Or Man duckyThat's exactly the kind of dubious justification someone like you would come up with.
I'm all seriousness, there won't be any windows in the Wooderson Close houses facing the Holmesdale. Can you imagine the conflict of interests if Palace are nil nil at home to Coventry and you can just about glimpse a lady getting changed over there?

You are using an out of date browser. It may not display this or other websites correctly.
You should upgrade or use an alternative browser.
You should upgrade or use an alternative browser.
Main Stand redevelopment thread
- Topic starter Penge Eagle
- Start date

Hrolf The Ganger
Member
- Location
- a sofa somewhere in Kent.
- Country
 England
Since we will be waiting till September for some new stand to start being built, this is a good time to discuss what we know about our future plans for the stadium.
From what we have heard, it seems like the Whitehorse boxes are here to stay, which is no surprise. What happens beyond that probably depends on our plans for the Arthur Waite. Parish seemed to indicate that the structural supports were going to go. The gantry will definitely go. To do that, you just need a truss across the roof supported at both ends. The bigger question is about capacity. If we are to increase above 34k then the AW is probably our best option. The hurdles are obviously money, and issues with light for the housing behind.
I would assert that buying the houses behind, which I assume are private, would not involve the same process as with council housing. This is where we need someone on here who GENUINELY knows about this stuff to chip in.
Even if those houses were a million pounds each, that is still peanuts relative to the cost of building up the stand. If we assume that the light issues are removed, then it comes down to a question of how big the stand could be. The biggest stand in Britain is at Ibrox. About 21k. Our new stand is about 13.5k. A capacity of 13.5k in the AW would take us to 38k. Perhaps there could be an option to build a third tier at a later date if ever needed.
I have even considered the possibility of building over the road to create a tunnel inside the stand. Then the potential for such a project would be massive. The facilities could then be first class.
As has been discussed before, The Whitehorse could be built over Sainsbury's using cantilever supports, which would mean that the upper tier could hold as much as 6k. The problem is access. Assuming that is a non-starter, the only way forward there for more than an increase of around 2k is to do a mutually beneficial deal with Sainsbury's to rebuild.
So. The minimum outlook is probably another level or 2 of hospitality boxes on the Whitehorse and/or maybe a couple of thousand more seats on top and a nice new roof. A truss support for the Arthur for a better view, but no extra capacity or facilities. That means being stuck at 34 to 36k forever.
The optimistic outcome is a deal with Sainsbury's to incorporate a new stand into a new store and/or overcome the right to light issues one way or another and building a new Arthur with increased capacity.
On top of that, I'd also look to buy up all the housing around the car park over a period of time to increase our footprint. If it takes several years of red tape, then so be it. A long term ambition.
I think I've covered it. Now more breakfast.
From what we have heard, it seems like the Whitehorse boxes are here to stay, which is no surprise. What happens beyond that probably depends on our plans for the Arthur Waite. Parish seemed to indicate that the structural supports were going to go. The gantry will definitely go. To do that, you just need a truss across the roof supported at both ends. The bigger question is about capacity. If we are to increase above 34k then the AW is probably our best option. The hurdles are obviously money, and issues with light for the housing behind.
I would assert that buying the houses behind, which I assume are private, would not involve the same process as with council housing. This is where we need someone on here who GENUINELY knows about this stuff to chip in.
Even if those houses were a million pounds each, that is still peanuts relative to the cost of building up the stand. If we assume that the light issues are removed, then it comes down to a question of how big the stand could be. The biggest stand in Britain is at Ibrox. About 21k. Our new stand is about 13.5k. A capacity of 13.5k in the AW would take us to 38k. Perhaps there could be an option to build a third tier at a later date if ever needed.
I have even considered the possibility of building over the road to create a tunnel inside the stand. Then the potential for such a project would be massive. The facilities could then be first class.
As has been discussed before, The Whitehorse could be built over Sainsbury's using cantilever supports, which would mean that the upper tier could hold as much as 6k. The problem is access. Assuming that is a non-starter, the only way forward there for more than an increase of around 2k is to do a mutually beneficial deal with Sainsbury's to rebuild.
So. The minimum outlook is probably another level or 2 of hospitality boxes on the Whitehorse and/or maybe a couple of thousand more seats on top and a nice new roof. A truss support for the Arthur for a better view, but no extra capacity or facilities. That means being stuck at 34 to 36k forever.
The optimistic outcome is a deal with Sainsbury's to incorporate a new stand into a new store and/or overcome the right to light issues one way or another and building a new Arthur with increased capacity.
On top of that, I'd also look to buy up all the housing around the car park over a period of time to increase our footprint. If it takes several years of red tape, then so be it. A long term ambition.
I think I've covered it. Now more breakfast.
There must be 50 odd houses in park rd behind the Arthur, would probably need to buy some of the houses on the corner of park rd/holmesdale rd aswell , so it’s definitely not peanuts.
Since we will be waiting till September for some new stand to start being built, this is a good time to discuss what we know about our future plans for the stadium.
From what we have heard, it seems like the Whitehorse boxes are here to stay, which is no surprise. What happens beyond that probably depends on our plans for the Arthur Waite. Parish seemed to indicate that the structural supports were going to go. The gantry will definitely go. To do that, you just need a truss across the roof supported at both ends. The bigger question is about capacity. If we are to increase above 34k then the AW is probably our best option. The hurdles are obviously money, and issues with light for the housing behind.
I would assert that buying the houses behind, which I assume are private, would not involve the same process as with council housing. This is where we need someone on here who GENUINELY knows about this stuff to chip in.
Even if those houses were a million pounds each, that is still peanuts relative to the cost of building up the stand. If we assume that the light issues are removed, then it comes down to a question of how big the stand could be. The biggest stand in Britain is at Ibrox. About 21k. Our new stand is about 13.5k. A capacity of 13.5k in the AW would take us to 38k. Perhaps there could be an option to build a third tier at a later date if ever needed.
I have even considered the possibility of building over the road to create a tunnel inside the stand. Then the potential for such a project would be massive. The facilities could then be first class.
As has been discussed before, The Whitehorse could be built over Sainsbury's using cantilever supports, which would mean that the upper tier could hold as much as 6k. The problem is access. Assuming that is a non-starter, the only way forward there for more than an increase of around 2k is to do a mutually beneficial deal with Sainsbury's to rebuild.
So. The minimum outlook is probably another level or 2 of hospitality boxes on the Whitehorse and/or maybe a couple of thousand more seats on top and a nice new roof. A truss support for the Arthur for a better view, but no extra capacity or facilities. That means being stuck at 34 to 36k forever.
The optimistic outcome is a deal with Sainsbury's to incorporate a new stand into a new store and/or overcome the right to light issues one way or another and building a new Arthur with increased capacity.
On top of that, I'd also look to buy up all the housing around the car park over a period of time to increase our footprint. If it takes several years of red tape, then so be it. A long term ambition.
I think I've covered it. Now more breakfast.
Hrolf The Ganger
Member
- Location
- a sofa somewhere in Kent.
- Country
-
England
There must be 50 odd houses in park rd behind the Arthur, would probably need to buy some of the houses on the corner of park rd/holmesdale rd aswell , so it’s definitely not peanuts.
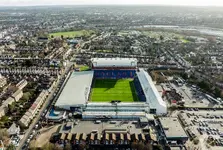
With a quick look, about 12.
TheBigToePunt
Member
- Country
-
England
Well, I am a chartered town planner working in that profession, so may meet your criteria as one with some genuine insight. The first sign of which is to recognise that planning is only one of a number of partly related but largely independent hurdles any development must clear in order to proceed, along with financial viability, land ownership, structural considerations, etc.Since we will be waiting till September for some new stand to start being built, this is a good time to discuss what we know about our future plans for the stadium.
From what we have heard, it seems like the Whitehorse boxes are here to stay, which is no surprise. What happens beyond that probably depends on our plans for the Arthur Waite. Parish seemed to indicate that the structural supports were going to go. The gantry will definitely go. To do that, you just need a truss across the roof supported at both ends. The bigger question is about capacity. If we are to increase above 34k then the AW is probably our best option. The hurdles are obviously money, and issues with light for the housing behind.
I would assert that buying the houses behind, which I assume are private, would not involve the same process as with council housing. This is where we need someone on here who GENUINELY knows about this stuff to chip in.
Even if those houses were a million pounds each, that is still peanuts relative to the cost of building up the stand. If we assume that the light issues are removed, then it comes down to a question of how big the stand could be. The biggest stand in Britain is at Ibrox. About 21k. Our new stand is about 13.5k. A capacity of 13.5k in the AW would take us to 38k. Perhaps there could be an option to build a third tier at a later date if ever needed.
I have even considered the possibility of building over the road to create a tunnel inside the stand. Then the potential for such a project would be massive. The facilities could then be first class.
As has been discussed before, The Whitehorse could be built over Sainsbury's using cantilever supports, which would mean that the upper tier could hold as much as 6k. The problem is access. Assuming that is a non-starter, the only way forward there for more than an increase of around 2k is to do a mutually beneficial deal with Sainsbury's to rebuild.
So. The minimum outlook is probably another level or 2 of hospitality boxes on the Whitehorse and/or maybe a couple of thousand more seats on top and a nice new roof. A truss support for the Arthur for a better view, but no extra capacity or facilities. That means being stuck at 34 to 36k forever.
The optimistic outcome is a deal with Sainsbury's to incorporate a new stand into a new store and/or overcome the right to light issues one way or another and building a new Arthur with increased capacity.
On top of that, I'd also look to buy up all the housing around the car park over a period of time to increase our footprint. If it takes several years of red tape, then so be it. A long term ambition.
I think I've covered it. Now more breakfast.
I have said much of this before, but to my mind the Whitehorse Lane end represents the best option for further expansion, should there prove to be demand. I say this because the dwellings behind that stand (flats, I presume) do not appear to have rear windows, and are a reasonable distance away. Whether or not that was done deliberately to facilitate development at selhurst, it has that effect. I see little reason to presume that a proposal to build a mirror image of the Holmesdale would be refused, subject to the usual requirements that palace pay towards infrastructure etc. The obstacle there would be working with Sainsbury's, although we have previously discussed the possibility that the club has build-over rights.
Mostly, development of the Whitehorse makes the most sense because it would provide the biggest capacity increase. We would go from some 2000 seats at that end to some 8000.:
The Arthur is far more tricky. For one thing, I can't see a tall structure like the Holmesdale being approved there given the proximity of the houses and effect on light and outlook.
Even if the club was able to buy all the houses on Park road so as to demolish them, planning permission would still be required. Furthermore, it would not likely be forthcoming unless the club could at least build replacements elsewhere. This is not simply a matter of maintaining council housing stock, as at Wooderson Close. It is to do with not losing housing generally. There is a chronic shortfall. Whatever one's view's on the cause and best strategic approach, the fact is that increasing housing numbers has been hard baked into the planning policy of successive governments. In London at least, you can't just knock houses down, even if you own them.
Plus, the Arthur holds some 9000 people now. If we built a mirror of the new main stand we'd only get an increase of 4500 seats. Not nothing, but not the same degree of uplift as the Whitehorse. Add in the difficulties associated with the houses and it all points towards the Whitehorse as the next focus.
Last edited:
Hrolf The Ganger
Member
- Location
- a sofa somewhere in Kent.
- Country
-
England
If we are set on doing the Arthur, acquiring land to build replacement houses should not be out of the question. Time consuming, but not impossible.Well, I am a chartered town planner working in that profession, so may meet your criteria as one with some genuine insight. The first sign of which is to recognise that planning is only one of a number of partly related but largely independent hurdles any development must clear in order to proceed, along with financial viability, land ownership, structural considerations, etc.
I have said much of this before, but to my mind the Whitehorse Lane end represents the best option for further expansion, should there prove to be demand. I say this because the dwellings behind that stand (flats, I presume) do not appear to have rear windows, and are a reasonable distance away. Whether or not that was done deliberately to facilitate development at selhurst, it has that effect. I see little reason to presume that a proposal to build a mirror image of the Holmesdale would be refused, subject to the usual requirements that palace pay towards infrastructure etc. The obstacle there would be working with Sainsbury's, although we have previously discussed the possibility that the club has build-over rights.
Mostly, development of the Whitehorse makes the most sense because it would provide the biggest capacity increase. We would go from some 2000 seats at that end to some 8000.:
The Arthur is far more tricky. For one thing, I can't see a tall structure like the Holmesdale being approved there given the proximity of the houses and effect on light and outlook.
Even if the club was able to buy all the houses on Park road so as to demolish them, planning permission would still be required. Furthermore, it would not likely be forthcoming unless the club could at least build replacements elsewhere. This is not simply a matter of maintaining council housing stock, as at Wooderson Close. It is to do with not losing housing generally. There is a chronic shortfall. Whatever one's view's on the cause and best strategic approach, the fact is that increasing housing numbers has been hard baked into the planning policy of successive governments. In London at least, you can't just knock houses down, even if you own them.
Plus, the Arthur holds some 9000 people now. If we built a mirror of the new main stand we'd only get an increase of 4500 seats. Not nothing, but not the same degree of uplift as the Whitehorse. Add in the difficulties associated with the houses and it all points towards the Whitehorse as the next focus.
The Whitehorse depends on evacuation times. Could we move people out quickly enough via the available exit points?
Oh yeah, fair enough. Once again my guesstimating lets me down, least I’ve got this massive d*ck to cheers myself up, it must be about 18-19 inches
View attachment 3896
With a quick look, about 12.
TheBigToePunt
Member
- Country
-
England
Not Impossible to have the provision of replacement housing as a long term aim, no. Perhaps the club has been buying up the houses as and when they come up for years on the quiet? It has been known for large businesses to act strategically.If we are set on doing the Arthur, acquiring land to build replacement houses should not be out of the question. Time consuming, but not impossible.
The Whitehorse depends on evacuation times. Could we move people out quickly enough via the available exit points?
Evacuation times and routes are more a matter of licensing and building regulations than planning, so not in my wheelhouse as such. They do seem like the kind of thing that can be achieved given creativity, funding, and will. All these, and other things, would need to be juggled in such a project.
TheBigToePunt
Member
- Country
-
England
One other point regarding the Arthur. As your picture shows, the footprint of the existing stand is massive. There is loads of space there to do a huge, two or three tier stand, if the impact on the nearby houses can be overcome.View attachment 3896
With a quick look, about 12.
Hrolf The Ganger
Member
- Location
- a sofa somewhere in Kent.
- Country
-
England
I appreciate that making statements of any kind in the modern world is likely to cause an avalanche of negative responses and may disadvantage the club in any future negotiations, but it would be nice if they could share some hints about their long-term plans.Not Impossible to have the provision of replacement housing as a long term aim, no. Perhaps the club has been buying up the houses as and when they come up for years on the quiet? It has been known for large businesses to act strategically.
Evacuation times and routes are more a matter of licensing and building regulations than planning, so not in my wheelhouse as such. They do seem like the kind of thing that can be achieved given creativity, funding, and will. All these, and other things, would need to be juggled in such a project.

Part Time James
Member
- Country
-
England
At a previous aggregation factor of 0.24, I am still jealous of your 4.3"Oh yeah, fair enough. Once again my guesstimating lets me down, least I’ve got this massive d*ck to cheers myself up, it must be about 18-19 inches
Hrolf The Ganger
Member
- Location
- a sofa somewhere in Kent.
- Country
-
England
The potential is certainly there.One other point regarding the Arthur. As your picture shows, the footprint of the existing stand is massive. There is loads of space there to do a huge, two or three tier stand, if the impact on the nearby houses can be overcome.
TheBigToePunt
Member
- Country
-
England
I get very little sense of their being a longer term plan for selhurst beyond the current projects. It may be that the club established there to be some kind of feasibility to developing the Whitehorse and maybe the Arthur, and then decided that so long as such things weren't entirely impossible, that was all they needed to consider for now?I appreciate that making statements of any kind in the modern world is likely to cause an avalanche of negative responses and may disadvantage the club in any future negotiations, but it would be nice if they could share some hints about their long-term plans.
I expect these things will be revisited if the main stand project goes well
Hrolf The Ganger
Member
- Location
- a sofa somewhere in Kent.
- Country
-
England
Hopefully. We Selhurst nerds need new material.I get very little sense of their being a longer term plan for selhurst beyond the current projects. It may be that the club established there to be some kind of feasibility to developing the Whitehorse and maybe the Arthur, and then decided that so long as such things weren't entirely impossible, that was all they needed to consider for now?
I expect these things will be revisited if the main stand project goes well